
Price Reduction - Views - Golf Course - Primary on Main - Eco Friendly




















Address
7767 Alister Mackenzie Drive, SARASOTA, FL
Price
$ 1,650,000
Property Attributes
- MLS#A4701264
- TypeSingle Family
- Listing Status Active
- CountySarasota
- CitySARASOTA
- AreaSarasota
- NeighborhoodLAUREL OAK ESTATES SEC 02
- Zip34240
- StyleCoastal Florida Ranch Mediterranean Traditional
- Year Built1994
- Taxes$ 8093
- Price$ 1,650,000
- Bedrooms4
- Full Bathrooms3
- Half Bathrooms1
- Sqr Footage3903
- Lot Size0.69 Acres
Data Source:
Stellar MLS
Property Description
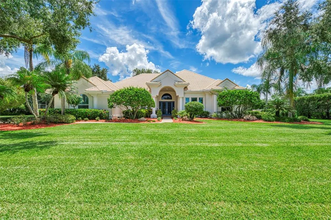
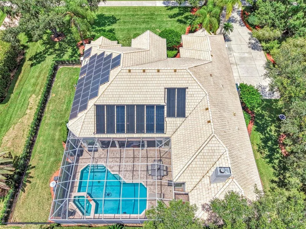
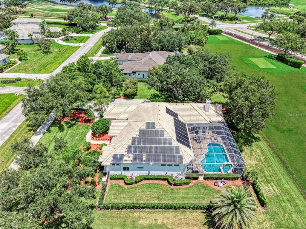
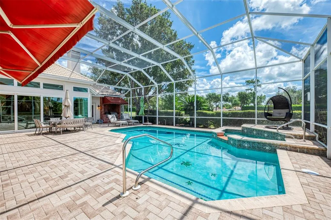
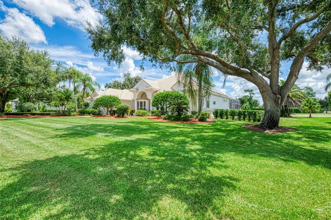
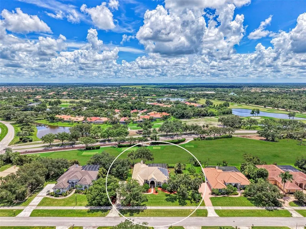
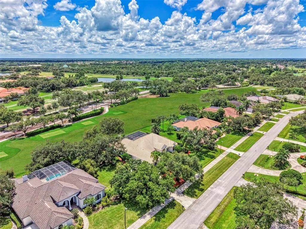
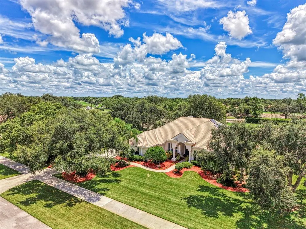
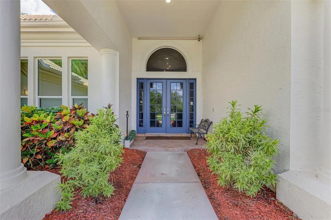
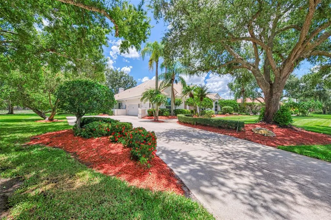
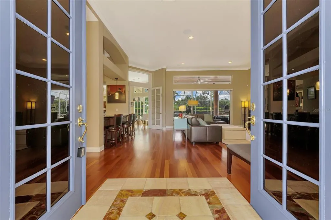
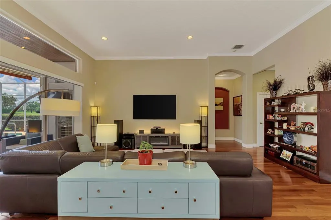
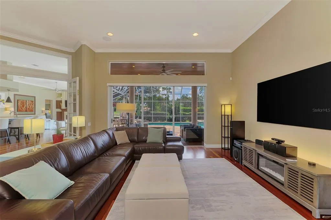
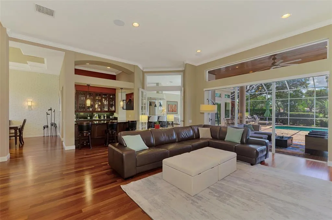
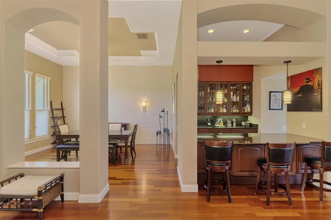
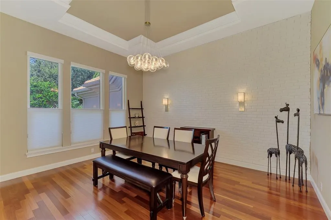
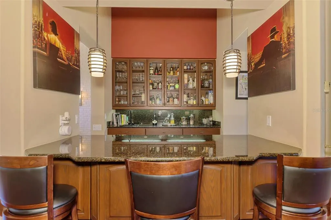
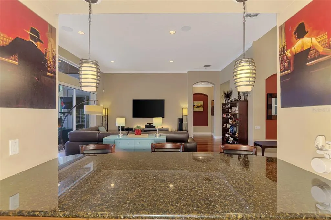
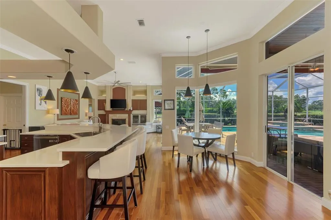
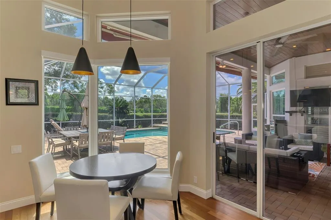
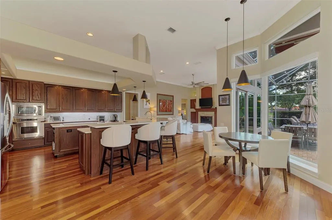
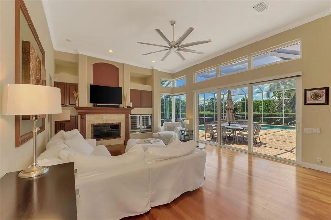
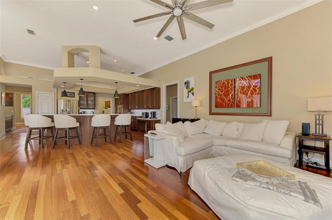
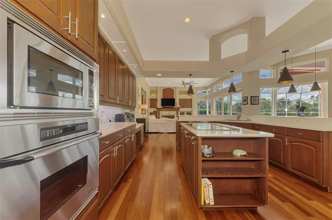
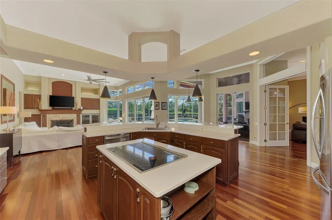
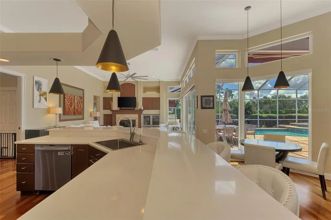
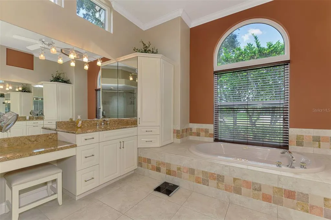
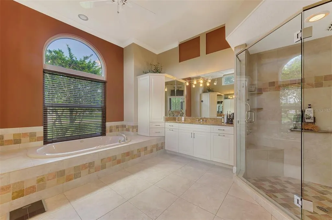
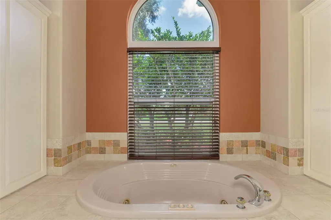
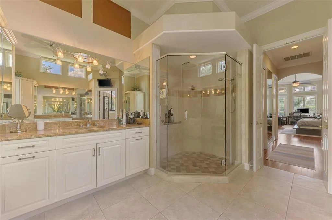
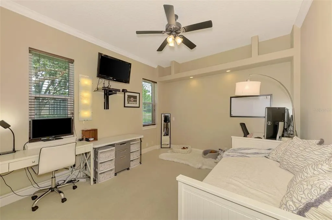
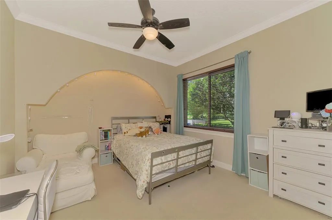
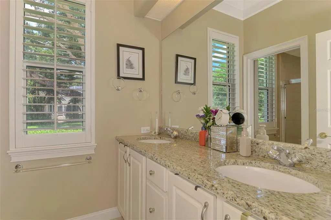
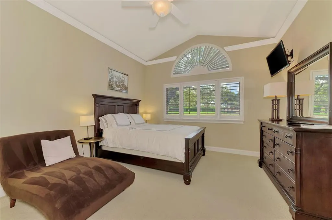
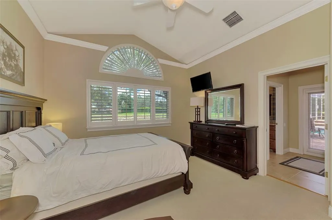
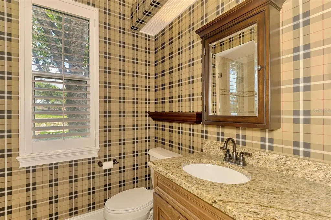
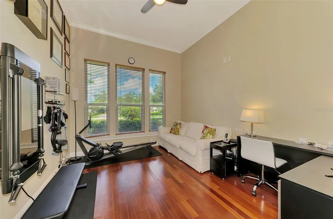
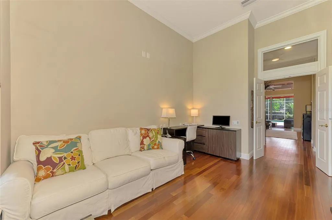
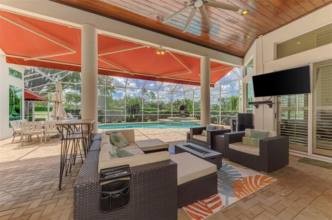
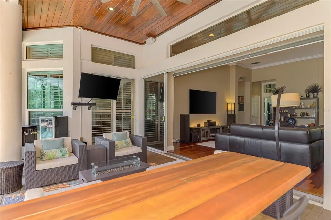
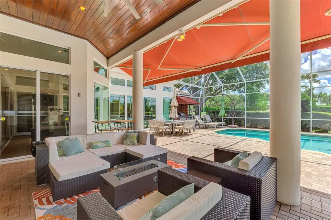
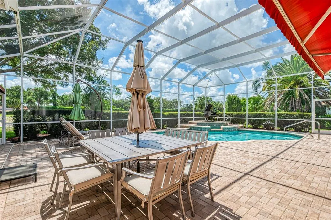
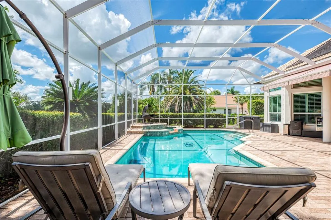
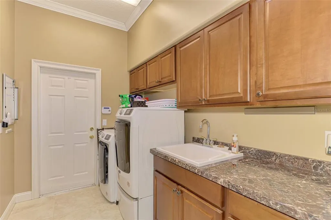
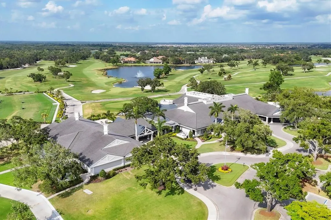
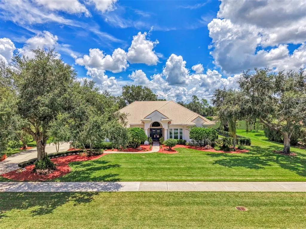
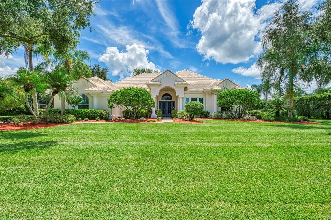
Welcome to 7767 Alister Mackenzie Drive, a spacious one-story 4 bedroom home with 3.5 bathrooms, an office/home gym, and a heated saltwater pool, ideally positioned on over 2/3 of an acre along the golf course in Laurel Oak Estates. Set within Sarasota’s established, guard-gated, golf cart-friendly neighborhood, this 3,903-square-foot residence pairs golf course views with a light-filled, thoughtfully designed open floorplan. It's located at the Jones 11th tee, and the cart path is on the other side of the course, affording you expansive green views. * High ceilings, 8' doors, and abundant natural light create an immediate sense of scale, while the home’s open central living spaces flow naturally into more defined areas for work, entertaining, and quiet retreat. The oversized Primary bedroom is on the ground floor, and features automated blackout shades and plantation shutters, 2 walk-in closets, a water closet with a bidet, and a soaking tub. The guest bedrooms afford ultimate privacy for family and guests, with 2 bedrooms and one bathroom off the family room, and an additional guest room with a full bathroom in the back of the home. * The kitchen features quartz counters, a French door refrigerator, bar seating and a breakfast nook that overlook the sensational patio area. The centrally located wet bar offers space for conversation, coffee and cocktails, with storage for all your serving needs. Add in 2 wine fridges (one for reds, one for whites), built-in speakers, and a wood-burning fireplace, and you have everything you need for entertaining throughout the year. * Wood floors throughout the living areas add timeless elegance, and IMPACT WINDOWS, hurricane curtains that enclose the lanai during storms, and new impact garage doors give peace of mind. The solar panels are connected to a TESLA POWERWALL which allows the owners to determine when they want to be on or off the grid and serves as a whole home generator during power outages. The insulated 3-car garage has an A/C and has ample space for 3 cars, hobbies like a golf simulator, or additional storage needs. * Outside, the HEATED SALTWATER POOL & SPA, a large covered sitting area with a retractable awning for adjustable shade, LED color-changing lights, and shaded a gas grill and mini-range are the final touches to live beautifully outdoors. A fun addition is the cocktail tree out back, which provides lemons, limes, and oranges during the citrus season. And finally, a fenced yard gives contained open space to family members small and/or furry, and a doggy door and invisible fencing around the house allow canine companions freedom to roam and sniff. * Enjoy the security and natural beauty of Laurel Oak Estates, a distinguished Sarasota community known for its mature landscaping and preserves intermingling with the pristine golf courses. The 813-acre community was planned around balancing the hammocks and wetlands with the Laurel Oak Country Club, a private club offering golf, tennis, pickleball, swimming, dining, and social activities. (Note: membership is not required.) The neighborhood is gated with a guard and patrolled security, and there is NO CDD. This is one of THE most desirable neighborhoods in Sarasota, is in a great school district, and is wonderful for all ages. The home has already undergone a Four Point Inspection for the the future owners' peace of mind, so schedule your showing today!
| Elementary School | Middle School | High School |
|---|---|---|
| Tatum Ridge Elementary Elementary School | McIntosh Middle Middle School | Sarasota High High School |
| Price History | |
|---|---|
| 8/12/2026 | Listed $1,675,000 |
| 9/24/2026 | 1$1,650,000 |
General Features
| Sewer | Public Sewer |
|---|---|
| Heating | Electric |
| Cooling | Central Air |
| Utilities | Electricity Connected,Public,Sewer Connected,Sprinkler Well,Water Connected |
| Roof | Concrete,Tile |
| Appliances | Bar Fridge,Built-In Oven,Dishwasher,Disposal,Microwave,Range,Refrigerator |
| Zoning | RE2 |
| HOA Fee | 1107 |
| Garage Spaces | 3 |
| Association Fee Includes | 24-Hour Guard,Escrow Reserves Fund,Manager,Security |
| Patio/Porch Features | Patio,Rear Porch,Screened |
| Architectural Style | Coastal,Florida,Ranch,Mediterranean,Traditional |
| Pool Features | Child Safety Fence,Chlorine Free,Heated,In Ground,Lighting,Pool Sweep,Salt Water,Screen Enclosure |
| Security Features | Gated Community |
| Construction Materials | Block |
| Pets Allowed | Cats OK,Dogs OK,Yes |
| Year Built | 1994 |
| Electric | Photovoltaics Seller Owned |
| View | Golf Course |
| Levels | One |
| Property Subtype | Single Family Residence |
| Tax Year | 2025 |
| Ownership | Fee Simple |
| Community Features | Clubhouse,Deed Restrictions,Gated Community - Guard,Golf Carts OK,Golf,Pool,Restaurant,Sidewalks,Tennis Court(s) |
| Assoc Fee Paid Per | Quarterly |
| County | Sarasota |
| New Construction | false |
| Property Type | Residential |
| Association Amenities | Fence Restrictions,Gated,Security |
| Attached Garage | true |
| Energy Efficient | Solar Energy Storage On Site |
| Subdivision Name | LAUREL OAK ESTATES SEC 02 |
| Facing Direction | West |
| Garage Y/N | true |
| Green Energy Generation | Solar |
| Total Rooms | 11 |
| Full Baths | 3 |
| Status | Active |
| Directions | From the main guard gate on Bee Ridge, turn left onto Donald Ross, then left onto Alister Mackenzie. Home will be the third one on the left. |
| High School | Sarasota High |
| City | SARASOTA |
| Association Name | Laura Fernandez |
| Senior Community Y/N | false |
| MLS Area | 34240 - Sarasota |
| Lot Size Units | Square Feet |
| Lot Size Square Feet | 30000 |
| Carport Y/N | false |
| Listing Terms | Cash,Conventional,FHA,VA Loan |
| Spa Features | Heated,In Ground |
| Elementary School | Tatum Ridge Elementary |
| Property Attached Y/N | false |
| Land Lease Y/N | false |
| Tax Annual Amount | 8093.51 |
| Middle/Junior High School | McIntosh Middle |
| Property Condition | Completed |
| Additional Parcels Y/N | false |
| Lease Considered Y/N | true |
| Virtual Tour | https://www.zillow.com/view-imx/149bd999-d4bc-4148-b57b-7d833df3d45d?setAttribution=mls&wl=true&initialViewType=pano&utm_source=dashboard |
| Building Area Units | Square Feet |
| Living Area Units | Square Feet |
| Standard Status | Active |
| Occupancy Type | Owner |
| Tax Lot | 51 |
| Virtual Tour | https://portfolio.precision360photography.com/property/7767-alister-mackenzie-dr |
| Legal Description | LOT 51, LAUREL OAK ESTATES SEC 2 |
| Pet Size Limit | Extra Large (101+ Lbs.) |
| Minimum Lease | 1-2 Years |
| Water Access Y/N | false |
| Monthly HOA Amount | 369 |
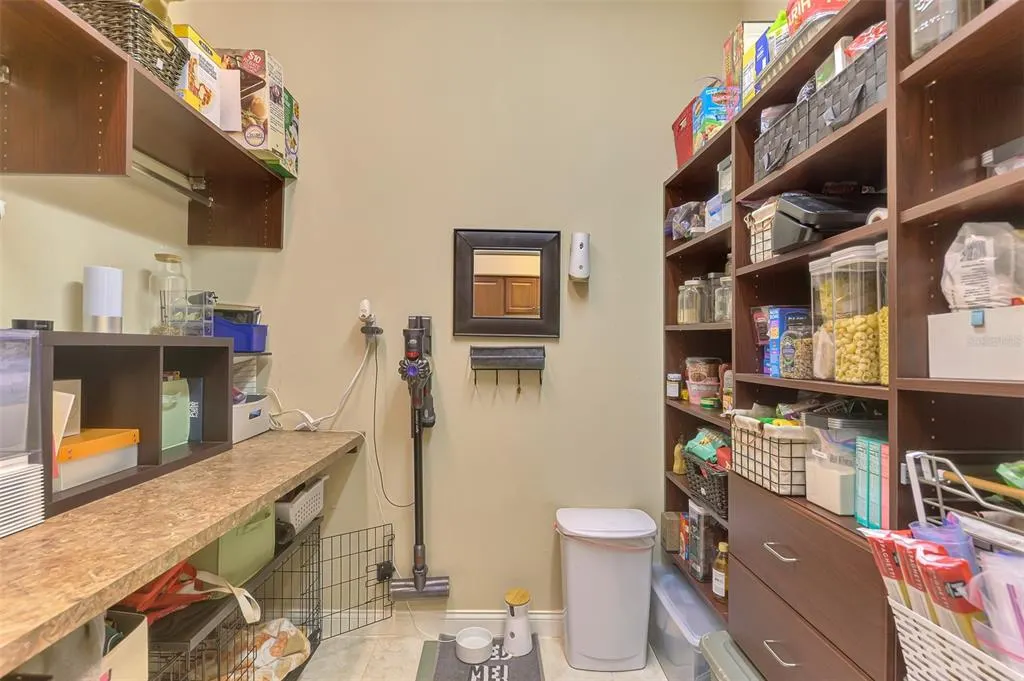
| Additional Rooms | Den/Library/Office,Formal Dining Room Separate,Formal Living Room Separate,Inside Utility,Storage Rooms |
| Water View Y/N | false |
| Flood Zone Code | X |
| In Law Suite YN | false |
| Flood Zone Code X | Yes |
Interior Features
| Interior Amenities | Ceiling Fan(s),Eating Space In Kitchen,Kitchen/Family Room Combo,Living Room/Dining Room Combo,Open Floorplan,Primary Bedroom Main Floor,Split Bedroom,Thermostat |
|---|---|
| Flooring | Tile,Hardwood |
| Furnished Y/N | Unfurnished |
| Fireplace Features | Family Room,Wood Burning |
| Total Stories | 1 |
| Air Conditioning Y/N | true |
| Heating Y/N | true |
| Window Features | Blinds,Storm Window(s),Window Treatments |
| Fireplace Y/N | true |
| Half Baths | 1 |
| Laundry Features | Inside,Laundry Room |
| Total Bedrooms | 4 |
| LivingAreaSource | Public Records |
| Total Baths | 4 |
Exterior Features
| Exterior Amenities | Dog Run,Outdoor Grill,Private Mailbox |
|---|---|
| Vegetation | Fruit Trees,Oak Trees,Trees/Landscaped |
| Fencing | Electric,Fenced |
| Parking Features | Driveway,Garage Door Opener,Garage Faces Side,Golf Cart Garage,Golf Cart Parking,Oversized |
| Lot Features | In County,Near Golf Course,On Golf Course |
| Water Source | Public |
| Lot Size Area | 30000 |
| Foundation Details | Slab |
| Spa | true |
| Building Area Total | 5215 |
| Lot Size Acres | 0.69 |
| Road Surface Type | Paved |
| Private Pool | true |
| Waterfront Y/N | false |
| Covered Spaces | 3 |
| Road Responsibility | Private Maintained Road |
Amenities
- Foreclosure
- Views
- Short Sale
- New Construction
- Adult 55+
- Lease To Own
- No HOA Fees
- Furnished
- Primary On Main
- Air Conditioning
- Seller Finance
- Green
- Fixer Upper
- Horse
- Golf
- Fireplace
- Deck
- Garage
- Basement
- Pool
Property vs Single Family Average in 34240
Price
Taxes
Year Built
 Copyright © MFRMLS.com All information deemed reliable but not guaranteed. All properties are subject to prior sale, change or withdrawal. Neither listing broker(s) or information provider(s) shall be responsible for any typographical errors, misinformation, misprints and shall be held totally harmless. Listing(s) information is provided for consumers personal, non-commercial use and may not be used for any purpose other than to identify prospective properties consumers may be interested in purchasing. Information on this site was last updated Last updated on September 24, 2026 11:46 AM UTC The listing information on this page last changed on Last updated on September 24, 2026 11:46 AM UTCd. The data relating to real estate for sale on this website comes in part from the Internet Data Exchange program of MFR MLS.
All information deemed reliable but not guaranteed. All properties are subject to prior sale, change or withdrawal. Neither listing broker(s) or information provider(s) shall be responsible for any typographical errors, misinformation, misprints and shall be held totally harmless. Listing(s) information is provided for consumers personal, non-commercial use and may not be used for any purpose other than to identify prospective properties consumers may be interested in purchasing.
Updated on September 24, 2026 11:46 AM UTC
Copyright © MFRMLS.com All information deemed reliable but not guaranteed. All properties are subject to prior sale, change or withdrawal. Neither listing broker(s) or information provider(s) shall be responsible for any typographical errors, misinformation, misprints and shall be held totally harmless. Listing(s) information is provided for consumers personal, non-commercial use and may not be used for any purpose other than to identify prospective properties consumers may be interested in purchasing. Information on this site was last updated Last updated on September 24, 2026 11:46 AM UTC The listing information on this page last changed on Last updated on September 24, 2026 11:46 AM UTCd. The data relating to real estate for sale on this website comes in part from the Internet Data Exchange program of MFR MLS.
All information deemed reliable but not guaranteed. All properties are subject to prior sale, change or withdrawal. Neither listing broker(s) or information provider(s) shall be responsible for any typographical errors, misinformation, misprints and shall be held totally harmless. Listing(s) information is provided for consumers personal, non-commercial use and may not be used for any purpose other than to identify prospective properties consumers may be interested in purchasing.
Updated on September 24, 2026 11:46 AM UTC
