
Open House Sun, Oct 4th 01:00 PM - 03:00 PM - Waterfront










Address
939 River Wind Circle, BRADENTON, FL
Price
$ 899,900
Property Attributes
- MLS#A4707288
- TypeSingle Family
- Listing Status Active
- CountyManatee
- CityBRADENTON
- AreaBradenton
- NeighborhoodRIVER WIND
- Zip34212
- StyleSingle Family Residence
- Year Built2021
- Taxes$ 9331
- Price$ 899,900
- Bedrooms3
- Full Bathrooms3
- Half Bathrooms0
- Sqr Footage2690
- Lot Size0.25 Acres
Data Source:
Stellar MLS
Property Description
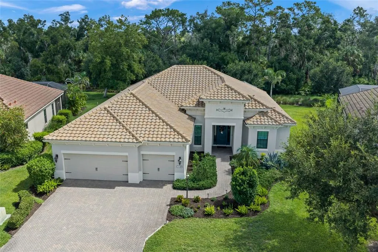
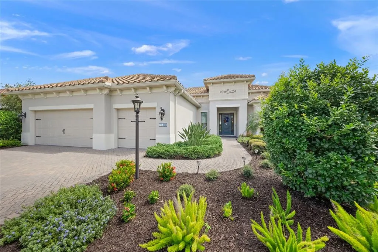
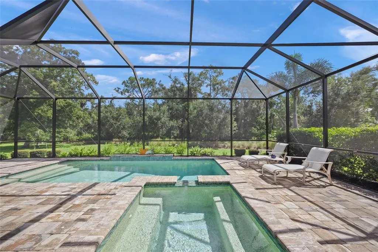
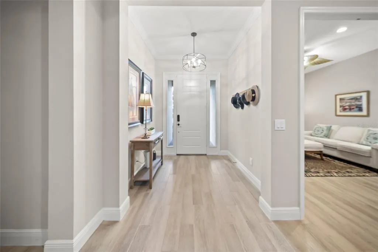
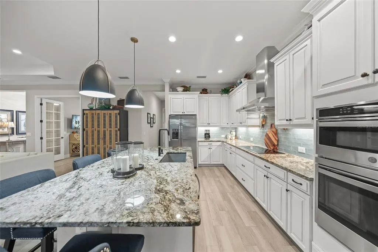
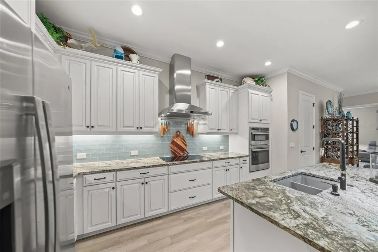
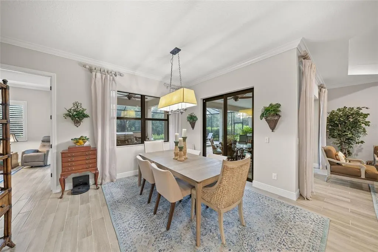
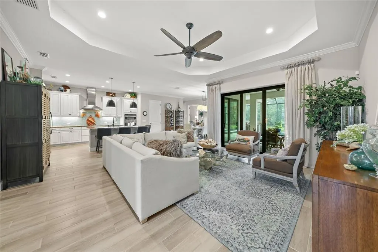
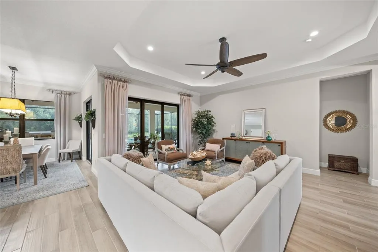
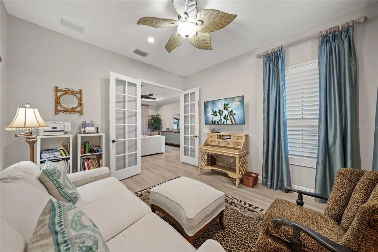
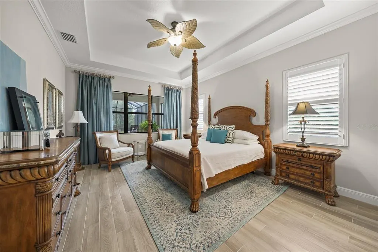
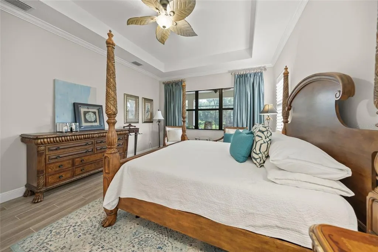
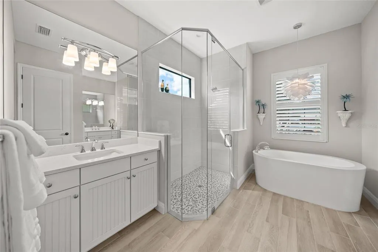
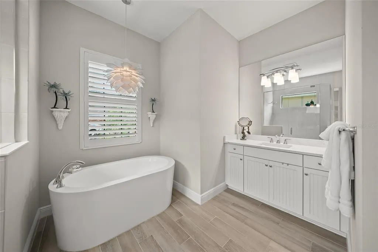
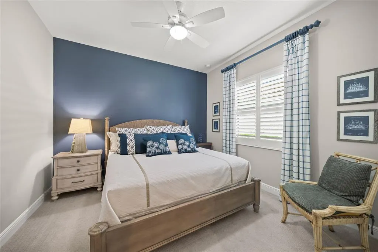
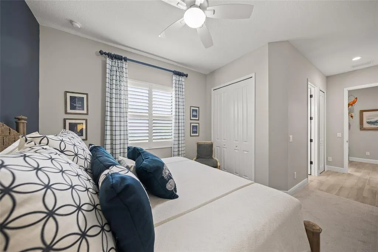
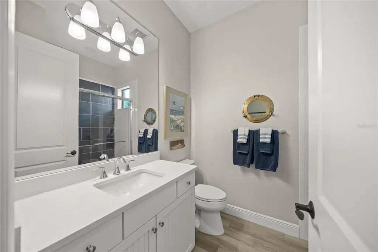
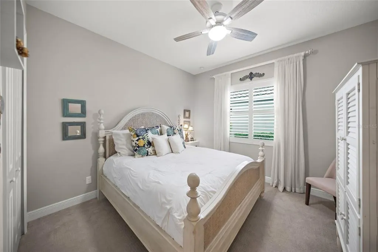
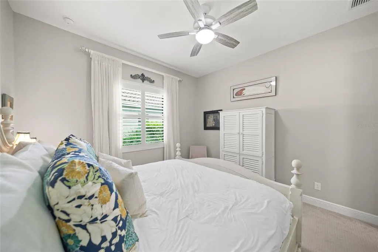
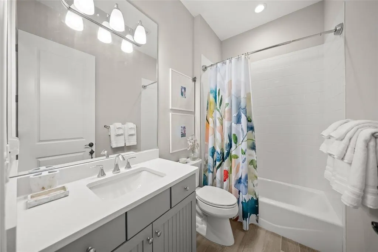
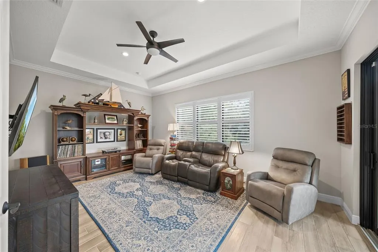
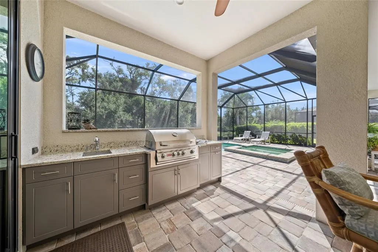
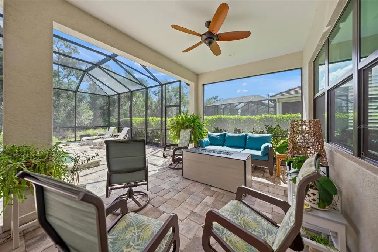
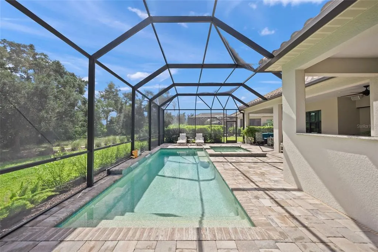
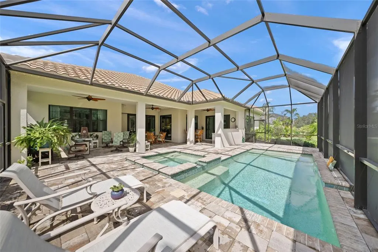
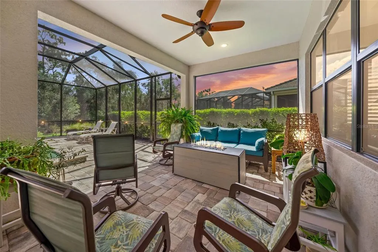
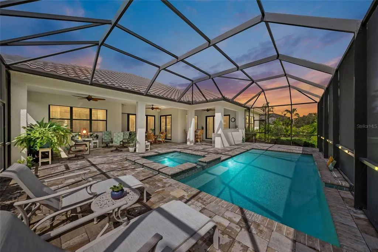
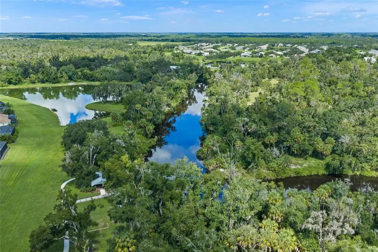
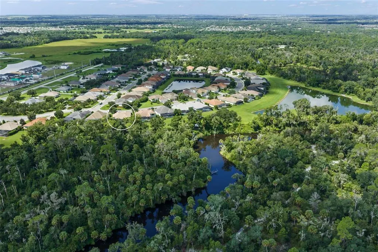
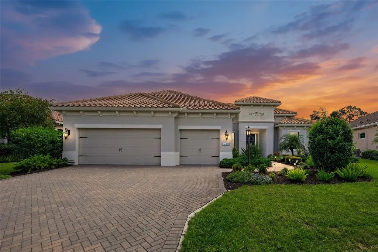
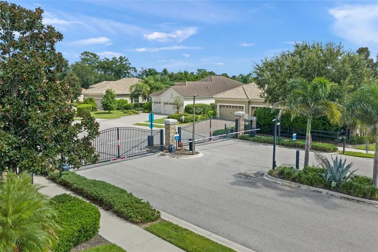
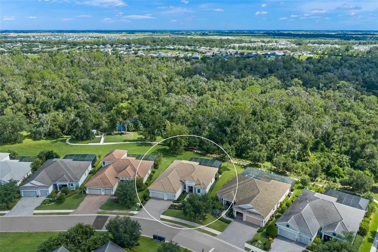
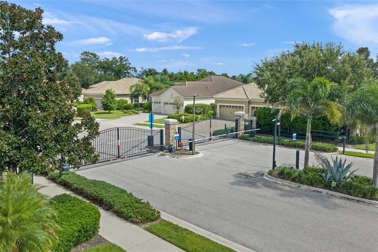
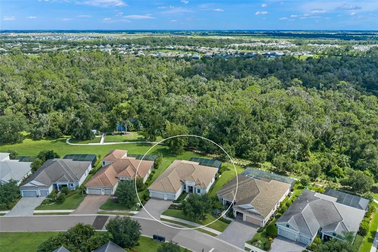
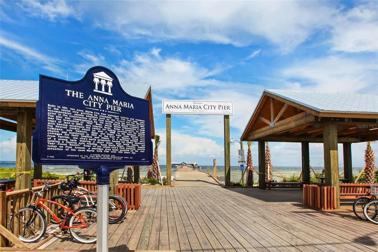
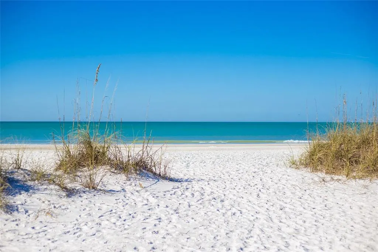
Behind the gates of River Wind, a boutique Neal Signature Homes community tucked discreetly off Upper Manatee River Road, this exceptional 2021 residence presents a polished expression of luxury. Poised on a private conservation homesite with no rear neighbors, the sought-after Carmel floorplan offers 2,690 square feet of beautifully composed living space and more than 4,099 total square feet designed around comfort, connection, and effortless entertaining. Inside, refined architectural details set the tone: 10-foot ceilings, tray accents, 8-foot interior doors, crown molding, plantation shutters, and sun-filled rooms framed by hurricane-impact windows and sliders throughout. At the center of the home, an elegant great room creates a seamless gathering space, flowing naturally from the dining room to a chef-inspired kitchen and outward to the pool beyond. The kitchen pairs timeless finishes with exceptional function. Soft-white, solid-wood cabinetry with dovetail construction and is complemented by crown molding, upgraded granite, a coastal-hued backsplash, oversized island, induction cooktop, convection oven, GE Profile stainless appliances, Monogram vent hood, and a walk-in pantry. Designed with a sophisticated sense of separation, each bedroom occupies its own private wing. The primary suite opens to tranquil views of the pool and preserve, w/ dual custom closets and a spa-caliber bath featuring a soaking tub, expansive walk-in shower, dual quartz vanities, private water closet, and linen storage. A private guest ensuite complete w/ walk in shower and framed glass doors, PLUS an additional 3rd bedroom and full bath, PLUS an enclosed OFFICE/DEN with French doors, PLUS an oversized BONUS room adjacent to the pool provide remarkable flexibility for guests, work, wellness, hobbies, or entertaining. Beyond the sliding doors, more than 500 square feet of covered outdoor living space overlooks a heated pool and spa, cascading fountain overflow, and the quiet beauty of conservation. The brick-paver pool deck offers distinct places to dine, lounge, and gather around the fire pit, while the outdoor kitchen with induction grill and rotisserie makes alfresco entertaining feel effortless. This is a home designed for inspiring sunrises and evenings spent under the stars. Thoughtful upgrades continue throughout, including wood-look ceramic tile in the primary suite, den, club room, and living areas, smart switches & dimmers, recessed lighting, Ethernet & coax wiring, upgraded HVAC w/ UV lamp, built-in home air purifier serviced every 6 months w/ transferable warranty, a deep three-car garage w/ additional five-foot depth, overhead storage, 220-volt outlet, EV-ready capability, and generator-ready wiring. River Wind delivers a rare lifestyle with LOW HOA fees and NO CDD fee, river access by kayak, and a pavilion along the Manatee River. NOT in a Special Hazard Flood Zone, this secluded yet connected address is moments from Lakewood Ranch, shopping and dining. A short drive to Sarasota’s cultural offerings, SRQ Airport, and the Gulf beaches of Anna Maria Island. The nearby Marketplace brings Whole Foods, Target, Costco, and favorite dining destinations such as Seasons 52 within easy reach, with a new Detweiler’s Farm Market coming soon. Offering the polish of new custom construction w/o the construction process, high carrying costs, or oversized community feel, this exceptional residence delivers the effortless Florida lifestyle so many buyers seek.
| Elementary School | Middle School | High School |
|---|---|---|
| Gene Witt Elementary Elementary School | Carlos E. Haile Middle Middle School | Parrish Community High High School |
| Price History | |
|---|---|
| 9/25/2026 | Listed $899,900 |
General Features
| Sewer | Public Sewer |
|---|---|
| Heating | Central,Electric,Heat Pump |
| Cooling | Central Air |
| Utilities | BB/HS Internet Available,Public,Sewer Connected,Sprinkler Recycled |
| Possession | Close Of Escrow |
| Roof | Tile |
| Appliances | Built-In Oven,Convection Oven,Cooktop,Dishwasher,Disposal,Dryer,Electric Water Heater,Microwave,Range,Range Hood,Refrigerator,Washer |
| Zoning | PDR |
| HOA Fee | 600 |
| Garage Spaces | 3 |
| Patio/Porch Features | Screened |
| Pool Features | Heated,In Ground,Screen Enclosure |
| Construction Materials | Block |
| Pets Allowed | Yes |
| Year Built | 2021 |
| View | Trees/Woods |
| Levels | One |
| Property Subtype | Single Family Residence |
| Tax Year | 2025 |
| Ownership | Fee Simple |
| Waterfront Features | Waterfront |
| Community Features | River,Water Access,Waterfront,Gated Community - No Guard |
| Assoc Fee Paid Per | Quarterly |
| County | Manatee |
| New Construction | false |
| Property Type | Residential |
| Association Amenities | Fence Restrictions,Gated,Park,Vehicle Restrictions |
| Attached Garage | true |
| Subdivision Name | RIVER WIND |
| Facing Direction | Southwest |
| Garage Y/N | true |
| Total Rooms | 5 |
| Full Baths | 3 |
| Status | Active |
| Directions | From I-75 take SR 64 East then take a left onto Rye Road, left again on Upper Manatee River Road, right into River Wind, through gate and house will be on the right. |
| High School | Parrish Community High |
| City | BRADENTON |
| Body of Water | MANATEE RIVER |
| Association Name | River Wind Neighborhood Association/ Hawkeye Mgt |
| Senior Community Y/N | false |
| MLS Area | 34212 - Bradenton |
| Lot Size Units | Square Feet |
| Lot Size Square Feet | 11099 |
| Carport Y/N | false |
| Listing Terms | Cash,Conventional |
| Spa Features | Heated,In Ground |
| Elementary School | Gene Witt Elementary |
| Land Lease Y/N | false |
| Tax Annual Amount | 9331 |
| Home Warranty Y/N | false |
| Middle/Junior High School | Carlos E. Haile Middle |
| Additional Parcels Y/N | false |
| Lease Considered Y/N | true |
| Virtual Tour | https://www.propertypanorama.com/instaview/stellar/A4707288 |
| Building Area Units | Square Feet |
| Living Area Units | Square Feet |
| Builder Name | Neal Signature Homes |
| Standard Status | Active |
| Occupancy Type | Owner |
| Tax Lot | 7 |
| Legal Description | LOT 7 RIVER WIND SUBDIVISION, PI#5244.1235/9 |
| Water Access Type | River |
| Minimum Lease | 6 Months |
| Water Access Y/N | true |
| Monthly HOA Amount | 200 |
| Additional Rooms | Bonus Room,Den/Library/Office,Inside Utility |
| Water View Y/N | false |
| Flood Zone Code | X |
| In Law Suite YN | false |
| Flood Zone Code X | Yes |
Interior Features
| Interior Amenities | Ceiling Fan(s),Crown Molding,High Ceilings,Open Floorplan,Solid Wood Cabinets,Split Bedroom,Stone Counters,Thermostat,Tray Ceiling(s),Walk-In Closet(s),Window Treatments |
|---|---|
| Flooring | Ceramic Tile |
| Furnished Y/N | Unfurnished |
| Total Stories | 1 |
| Air Conditioning Y/N | true |
| Heating Y/N | true |
| Window Features | Storm Window(s),Window Treatments |
| Fireplace Y/N | false |
| Laundry Features | Inside,Laundry Room |
| Total Bedrooms | 3 |
| LivingAreaSource | Public Records |
| Total Baths | 3 |
Exterior Features
| Exterior Amenities | Lighting,Outdoor Grill,Outdoor Kitchen,Outdoor Shower,Rain Gutters,Sidewalk,Sliding Doors |
|---|---|
| Vegetation | Oak Trees,Trees/Landscaped,Wooded |
| Parking Features | Garage Door Opener,Oversized |
| Lot Features | Conservation Area,Sidewalk |
| Water Source | Public |
| Lot Size Area | 11099 |
| Foundation Details | Slab |
| Spa | true |
| Building Area Total | 4099 |
| Lot Size Acres | 0.25 |
| Road Surface Type | Asphalt |
| Private Pool | true |
| Waterfront Y/N | false |
| Covered Spaces | 3 |
| Builder Model | Carmel |
Amenities
- Foreclosure
- Views
- Short Sale
- New Construction
- Adult 55+
- Lease To Own
- No HOA Fees
- Furnished
- Primary On Main
- Air Conditioning
- Seller Finance
- Green
- Fixer Upper
- Horse
- Golf
- Fireplace
- Deck
- Garage
- Basement
- Pool
Property vs Single Family Average in 34212
Price
Taxes
Year Built
 Copyright © MFRMLS.com All information deemed reliable but not guaranteed. All properties are subject to prior sale, change or withdrawal. Neither listing broker(s) or information provider(s) shall be responsible for any typographical errors, misinformation, misprints and shall be held totally harmless. Listing(s) information is provided for consumers personal, non-commercial use and may not be used for any purpose other than to identify prospective properties consumers may be interested in purchasing. Information on this site was last updated Last updated on September 26, 2026 11:35 AM UTC The listing information on this page last changed on Last updated on September 26, 2026 11:35 AM UTCd. The data relating to real estate for sale on this website comes in part from the Internet Data Exchange program of MFR MLS.
All information deemed reliable but not guaranteed. All properties are subject to prior sale, change or withdrawal. Neither listing broker(s) or information provider(s) shall be responsible for any typographical errors, misinformation, misprints and shall be held totally harmless. Listing(s) information is provided for consumers personal, non-commercial use and may not be used for any purpose other than to identify prospective properties consumers may be interested in purchasing.
Updated on September 26, 2026 11:35 AM UTC
Copyright © MFRMLS.com All information deemed reliable but not guaranteed. All properties are subject to prior sale, change or withdrawal. Neither listing broker(s) or information provider(s) shall be responsible for any typographical errors, misinformation, misprints and shall be held totally harmless. Listing(s) information is provided for consumers personal, non-commercial use and may not be used for any purpose other than to identify prospective properties consumers may be interested in purchasing. Information on this site was last updated Last updated on September 26, 2026 11:35 AM UTC The listing information on this page last changed on Last updated on September 26, 2026 11:35 AM UTCd. The data relating to real estate for sale on this website comes in part from the Internet Data Exchange program of MFR MLS.
All information deemed reliable but not guaranteed. All properties are subject to prior sale, change or withdrawal. Neither listing broker(s) or information provider(s) shall be responsible for any typographical errors, misinformation, misprints and shall be held totally harmless. Listing(s) information is provided for consumers personal, non-commercial use and may not be used for any purpose other than to identify prospective properties consumers may be interested in purchasing.
Updated on September 26, 2026 11:35 AM UTC
 All information regarding a property for sale, rental or financing, school information and public tax records is from sources deemed reliable; PROVIDED, HOWEVER, that representations and warranties are not made about the accuracy thereof, and such information is subject to errors, omissions, updates, modifications, changes of price, rent rates, commissions, prior sales, leases or financing, changes in school boundaries, or withdrawal without notice. All information displayed on this Website should
