
Water Views

Address
264 Siesta Vista Court, DAVENPORT, FL
Price
$ 480,000
Property Attributes
- MLS#TB8552145
- TypeSingle Family
- Listing Status Active
- CountyPolk
- CityDAVENPORT
- AreaDavenport / Champions Gate
- NeighborhoodVISTAMAR VLGS
- Zip33896
- StyleSingle Family Residence
- Year Built2021
- Taxes$ 5052
- Price$ 480,000
- Bedrooms4
- Full Bathrooms3
- Half Bathrooms0
- Sqr Footage3009
- Lot Size0.19 Acres
Data Source:
Stellar MLS
Property Description
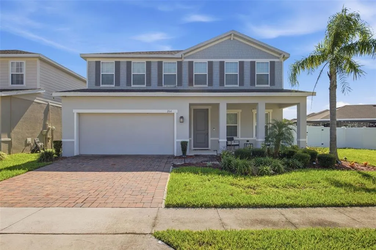
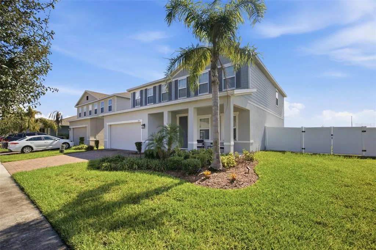
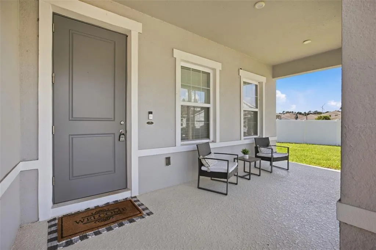
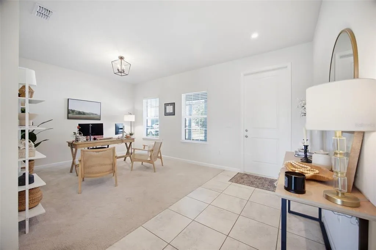
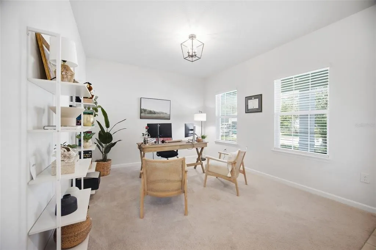
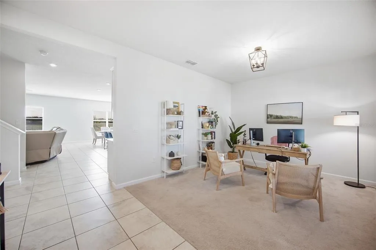
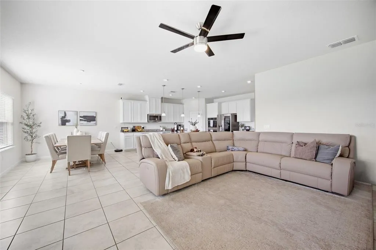
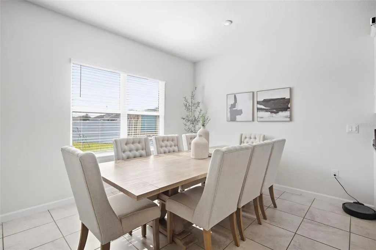
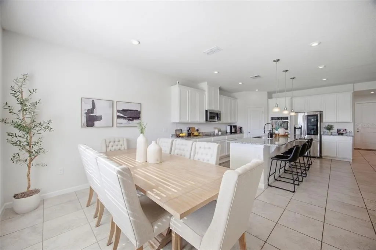
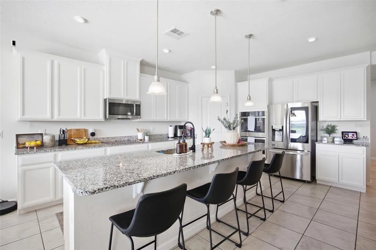
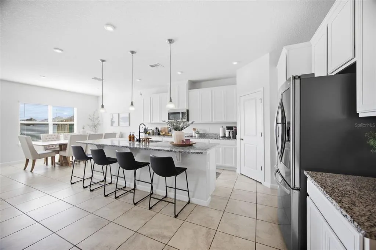
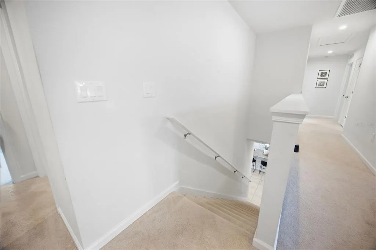
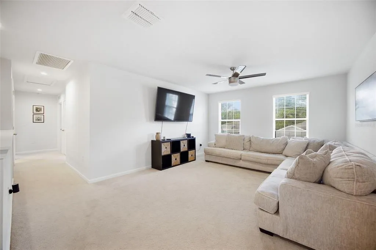
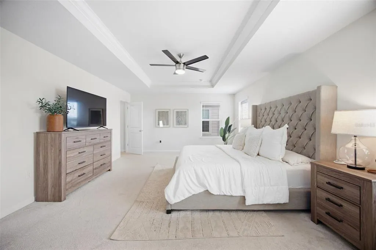
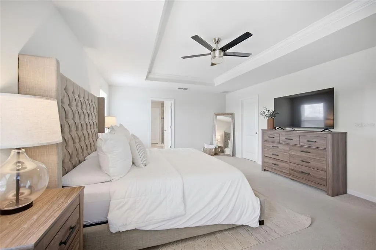
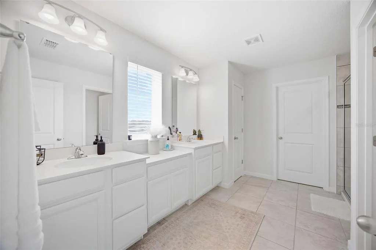
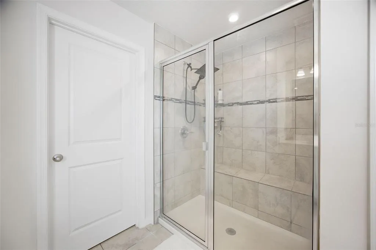
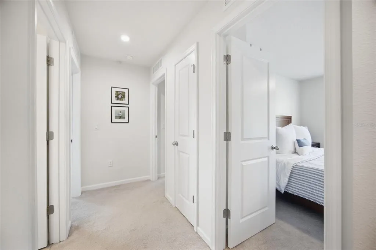
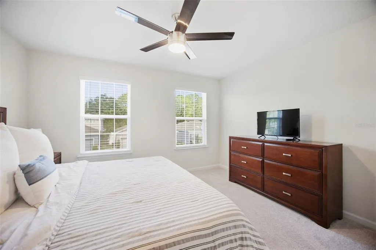
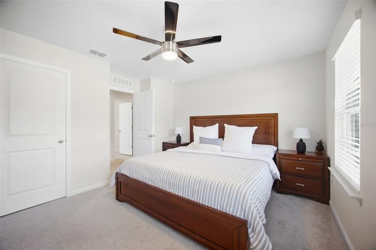
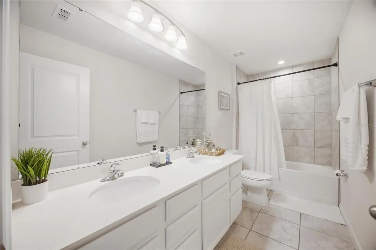
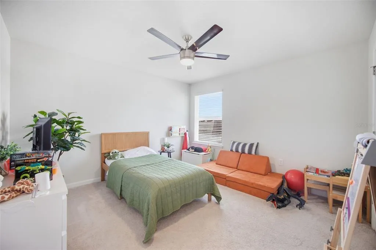
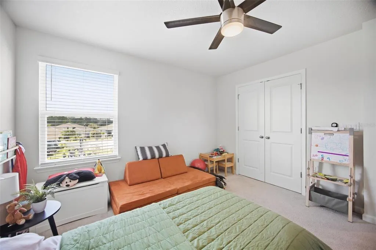
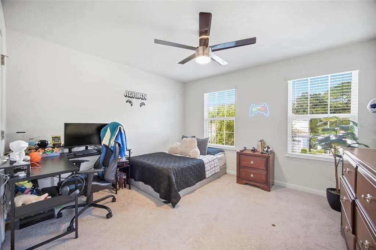
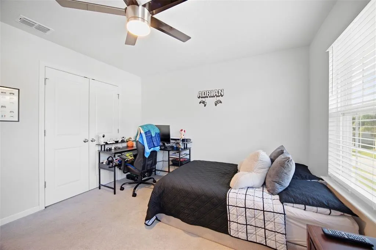
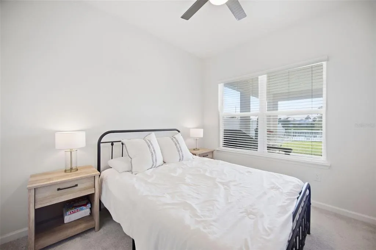
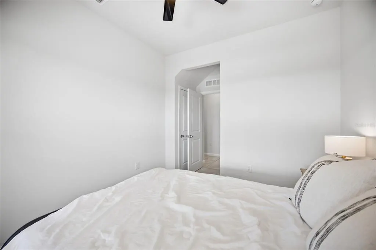
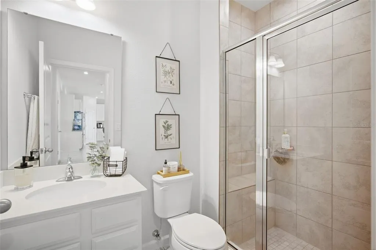
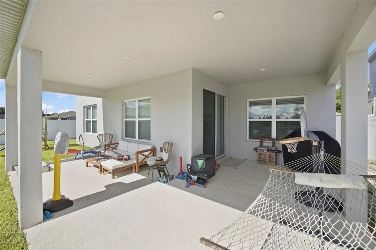
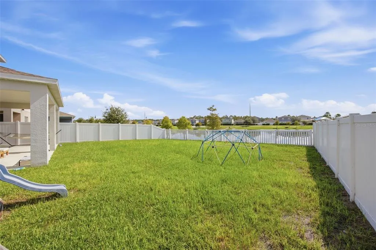
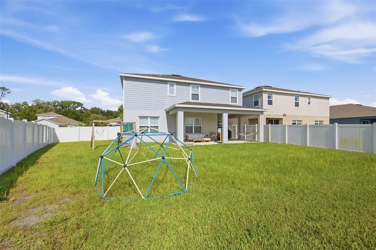
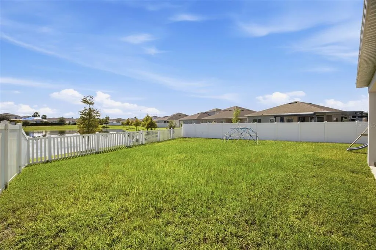
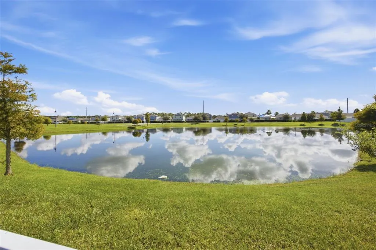
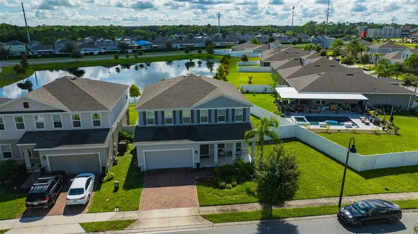
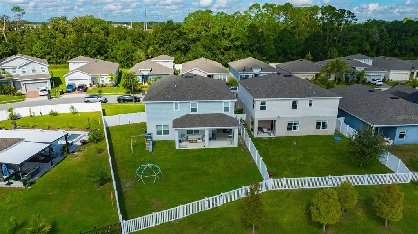
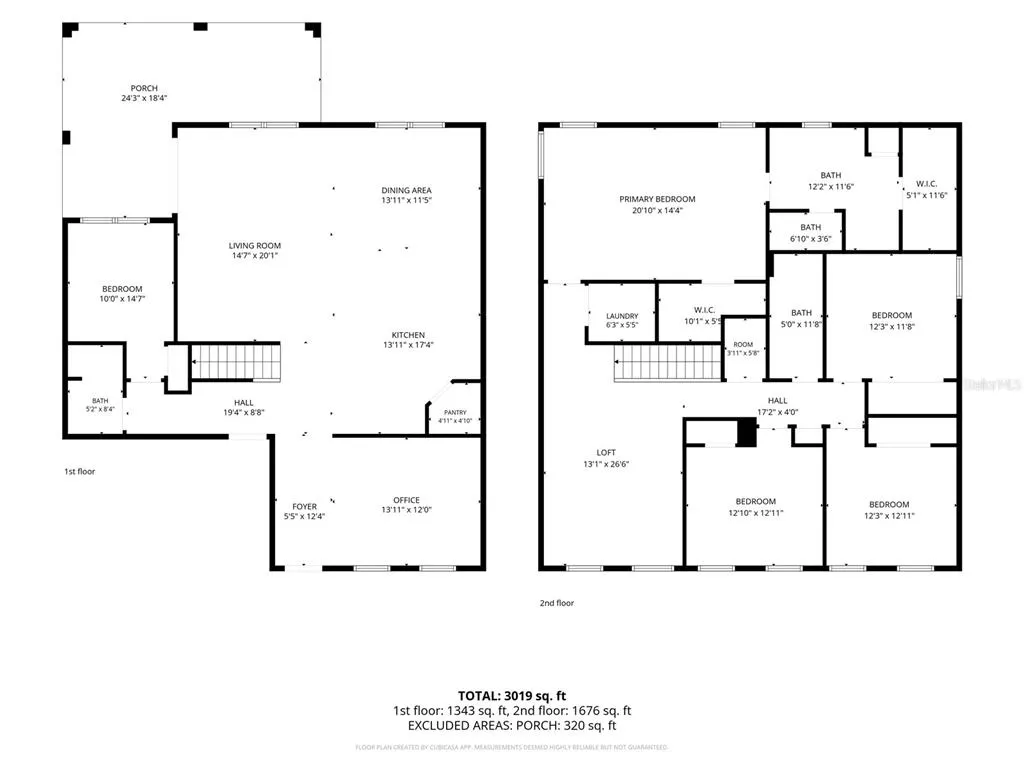
Welcome to 264 Siesta Vista Ct, where generous living space, a flexible floor plan, and peaceful pond views come together in this spacious 5-bedroom, 4-bath home offering over 3,000 square feet of living space. Step inside to a dedicated home office just off the foyer, ideal for working from home, studying, or creating a quiet flex space. The main living area opens into a bright and spacious kitchen featuring granite countertops, abundant cabinetry, stainless steel appliances, double wall ovens, a large island with breakfast seating, and a walk-in pantry. The open layout connects the kitchen, dining area, and living room, creating plenty of room for everyday living and entertaining. A first-floor bedroom and full bathroom provide a convenient option for guests or multigenerational living. Upstairs, the expansive 26-foot-long loft adds another versatile living area that can easily become a media room, playroom, game room, or second family room. The oversized primary suite offers plenty of room to unwind and includes two walk-in closets and a spacious en-suite bath with dual vanities and a large tiled shower. Three additional bedrooms and two more bathrooms complete the second floor, along with a conveniently located upstairs laundry room. Outside, the home enjoys one of its best features—a pond-front homesite with no immediate rear neighbor, providing an open view and a relaxing backdrop from the backyard. The covered front porch, two-car garage, and brick-paver driveway add to the home's curb appeal. Located in Vistamar Villages with convenient access to ChampionsGate, I-4, shopping, dining, attractions, and the greater Orlando area, this home offers the space and versatility to accommodate just about every stage of life.
| Price History | |
|---|---|
| 9/26/2026 | Listed $480,000 |
General Features
| Sewer | Public Sewer |
|---|---|
| Heating | Central |
| Cooling | Central Air |
| Utilities | BB/HS Internet Available,Cable Available |
| Roof | Shingle |
| Appliances | Built-In Oven,Cooktop,Microwave,Refrigerator |
| HOA Fee | 254 |
| Garage Spaces | 2 |
| Construction Materials | Stucco |
| Pets Allowed | Yes |
| Year Built | 2021 |
| View | Water |
| Levels | Two |
| Property Subtype | Single Family Residence |
| Tax Year | 2025 |
| Ownership | Fee Simple |
| Community Features | Dog Park |
| Assoc Fee Paid Per | Quarterly |
| County | Polk |
| New Construction | false |
| Property Type | Residential |
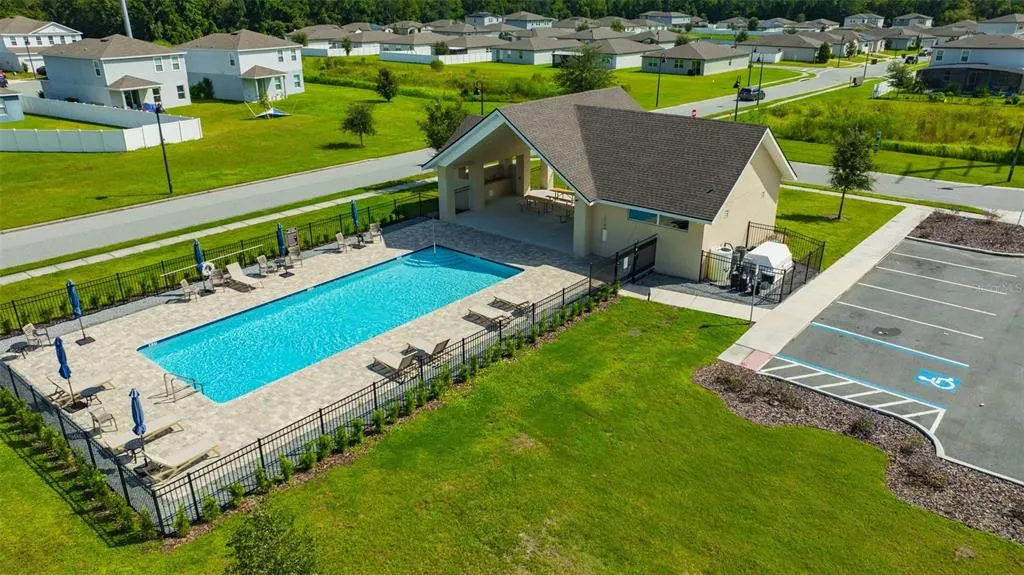
| Association Amenities | Playground,Pool |
| Attached Garage | true |
| Subdivision Name | VISTAMAR VLGS |
| Facing Direction | Northwest |
| Garage Y/N | true |
| Total Rooms | 4 |
| Full Baths | 3 |
| Status | Active |
| Directions | From I-4, take Exit 58 toward ChampionsGate/CR-532. Continue on Champions Gate Blvd/Osceola Polk Line Rd. Turn left onto Ronald Reagan Pkwy, then left onto Vista Villages Blvd. Turn left onto Terra Vista Dr, then left onto Siesta Vista Ct. Property will be on the right at 264 Siesta Vista Ct. |
| City | DAVENPORT |
| Association Name | Shannon Brennan |
| Senior Community Y/N | false |
| MLS Area | 33896 - Davenport / Champions Gate |
| Lot Size Units | Square Feet |
| Lot Size Square Feet | 8246 |
| Carport Y/N | false |
| Listing Terms | Cash,Conventional,FHA,VA Loan |
| Land Lease Y/N | false |
| Tax Annual Amount | 5052 |
| Additional Parcels Y/N | false |
| Lease Considered Y/N | true |
| Virtual Tour | https://www.propertypanorama.com/instaview/stellar/TB8552145 |
| Building Area Units | Square Feet |
| Living Area Units | Square Feet |
| Standard Status | Active |
| Occupancy Type | Owner |
| Tax Lot | 175 |
| Legal Description | VISTAMAR VILLAGES PB 173 PGS 25-32 LOT 175 |
| Minimum Lease | 1-2 Years |
| Water Access Y/N | false |
| Monthly HOA Amount | 84.67 |
| Additional Rooms | Loft |
| Water View Y/N | false |
| Flood Zone Code | X |
| In Law Suite YN | false |
| Flood Zone Code X | Yes |
Interior Features
| Interior Amenities | Ceiling Fan(s),High Ceilings,Kitchen/Family Room Combo,PrimaryBedroom Upstairs,Stone Counters,Tray Ceiling(s),Walk-In Closet(s) |
|---|---|
| Flooring | Carpet,Tile |
| Furnished Y/N | Unfurnished |
| Air Conditioning Y/N | true |
| Heating Y/N | true |
| Fireplace Y/N | false |
| Laundry Features | Laundry Room |
| Total Bedrooms | 4 |
| LivingAreaSource | Public Records |
| Total Baths | 3 |
Exterior Features
| Exterior Amenities | Lighting,Sidewalk,Sliding Doors |
|---|---|
| Fencing | Vinyl |
| Parking Features | Driveway |
| Water Source | Public |
| Lot Size Area | 8246 |
| Foundation Details | Slab |
| Spa | false |
| Building Area Total | 3936 |
| Lot Size Acres | 0.19 |
| Road Surface Type | Paved |
| Private Pool | false |
| Waterfront Y/N | false |
| Covered Spaces | 2 |
Amenities
- Foreclosure
- Views
- Short Sale
- New Construction
- Adult 55+
- Lease To Own
- No HOA Fees
- Furnished
- Primary On Main
- Air Conditioning
- Seller Finance
- Green
- Fixer Upper
- Horse
- Golf
- Fireplace
- Deck
- Garage
- Basement
- Pool
Property vs Single Family Average in 33896
Price
Taxes
Year Built
 Copyright © MFRMLS.com All information deemed reliable but not guaranteed. All properties are subject to prior sale, change or withdrawal. Neither listing broker(s) or information provider(s) shall be responsible for any typographical errors, misinformation, misprints and shall be held totally harmless. Listing(s) information is provided for consumers personal, non-commercial use and may not be used for any purpose other than to identify prospective properties consumers may be interested in purchasing. Information on this site was last updated Last updated on September 26, 2026 11:35 AM UTC The listing information on this page last changed on Last updated on September 26, 2026 11:35 AM UTCd. The data relating to real estate for sale on this website comes in part from the Internet Data Exchange program of MFR MLS.
All information deemed reliable but not guaranteed. All properties are subject to prior sale, change or withdrawal. Neither listing broker(s) or information provider(s) shall be responsible for any typographical errors, misinformation, misprints and shall be held totally harmless. Listing(s) information is provided for consumers personal, non-commercial use and may not be used for any purpose other than to identify prospective properties consumers may be interested in purchasing.
Updated on September 26, 2026 11:35 AM UTC
Copyright © MFRMLS.com All information deemed reliable but not guaranteed. All properties are subject to prior sale, change or withdrawal. Neither listing broker(s) or information provider(s) shall be responsible for any typographical errors, misinformation, misprints and shall be held totally harmless. Listing(s) information is provided for consumers personal, non-commercial use and may not be used for any purpose other than to identify prospective properties consumers may be interested in purchasing. Information on this site was last updated Last updated on September 26, 2026 11:35 AM UTC The listing information on this page last changed on Last updated on September 26, 2026 11:35 AM UTCd. The data relating to real estate for sale on this website comes in part from the Internet Data Exchange program of MFR MLS.
All information deemed reliable but not guaranteed. All properties are subject to prior sale, change or withdrawal. Neither listing broker(s) or information provider(s) shall be responsible for any typographical errors, misinformation, misprints and shall be held totally harmless. Listing(s) information is provided for consumers personal, non-commercial use and may not be used for any purpose other than to identify prospective properties consumers may be interested in purchasing.
Updated on September 26, 2026 11:35 AM UTC
 All information regarding a property for sale, rental or financing, school information and public tax records is from sources deemed reliable; PROVIDED, HOWEVER, that representations and warranties are not made about the accuracy thereof, and such information is subject to errors, omissions, updates, modifications, changes of price, rent rates, commissions, prior sales, leases or financing, changes in school boundaries, or withdrawal without notice. All information displayed on this Website should
